
CARLINGFORD · RENOVATION & EXTENSION
Carlingford Contemporary Home Extension
A thoughtfully designed renovation and extension creating more space, improved flow and light-filled living areas for modern family life.
PROJECT OVERVIEW
Extending the home to create brighter, more connected family spaces.
This Carlingford home was transformed through a carefully planned renovation and extension designed to provide additional space, improve the internal layout and create a more open connection between the home’s key living areas.
The new and existing spaces were brought together through a cohesive contemporary design, with practical layouts, quality finishes and increased natural light creating a comfortable home suited to modern family living.
PROJECT DETAILS
LOCATION
Carlingford, NSW
PROJECT TYPE
Extension & Renovation
SCOPE
Home renovation, extension and internal reconfiguration
KEY FEATURES
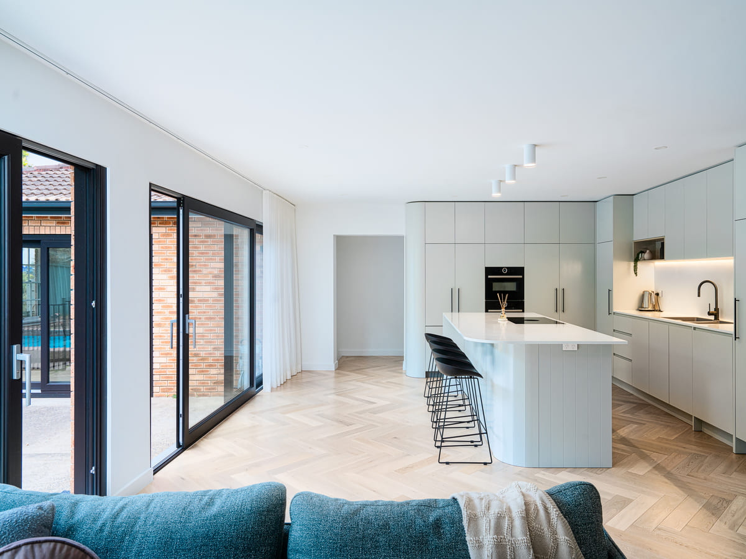
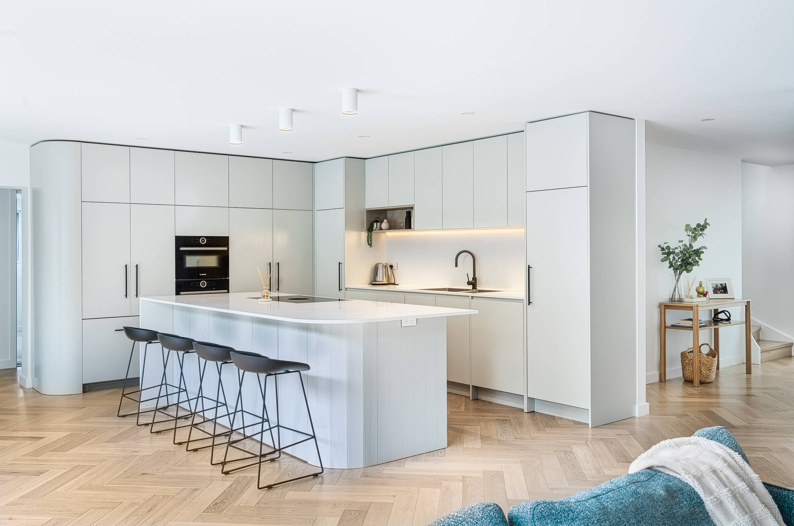
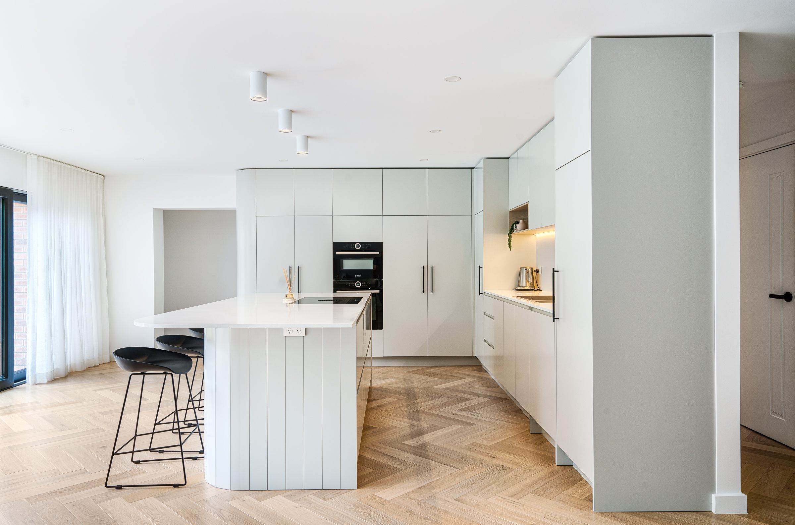
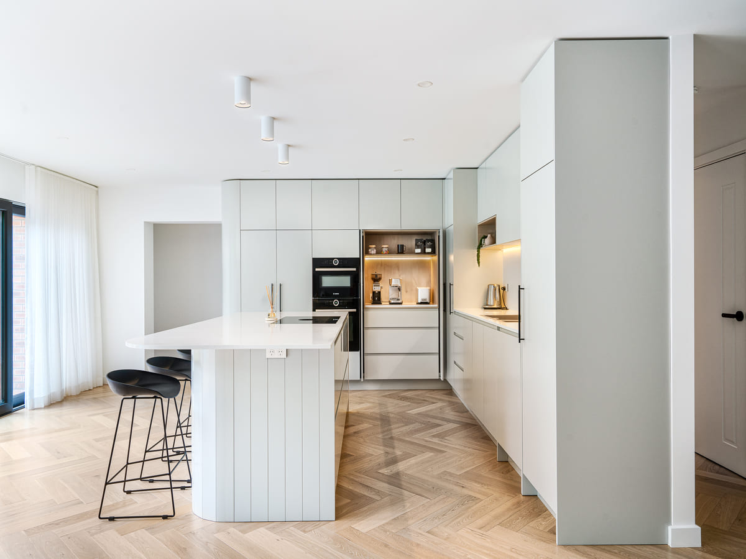
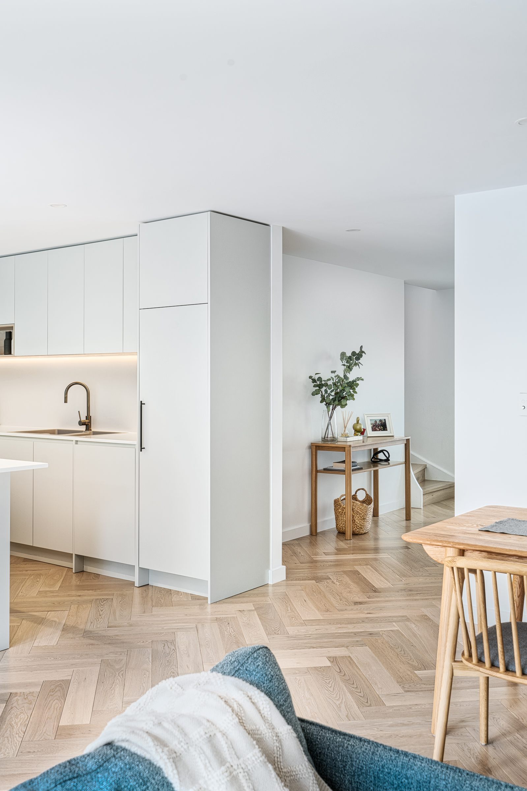
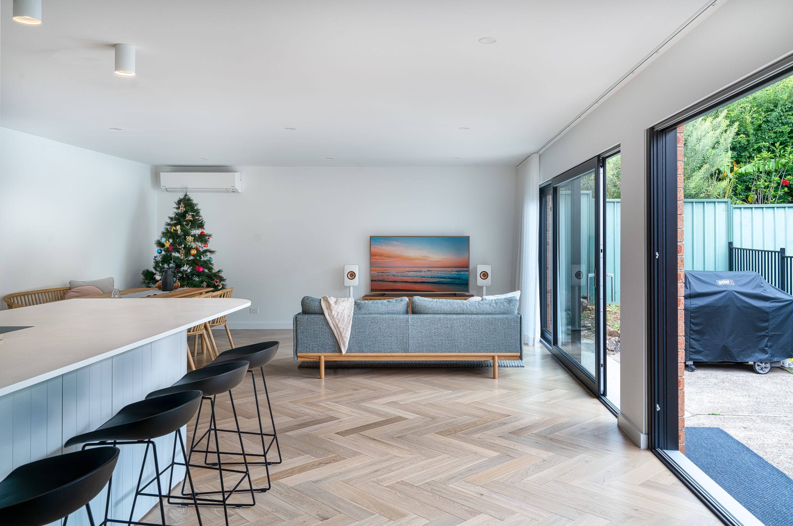
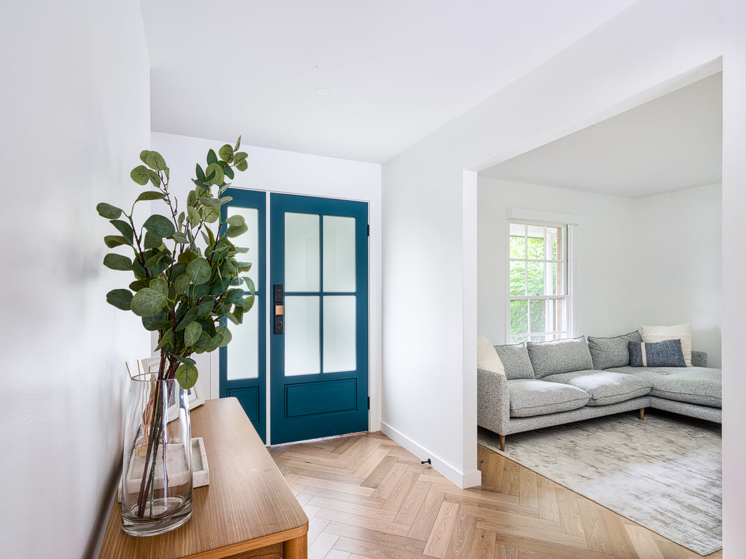
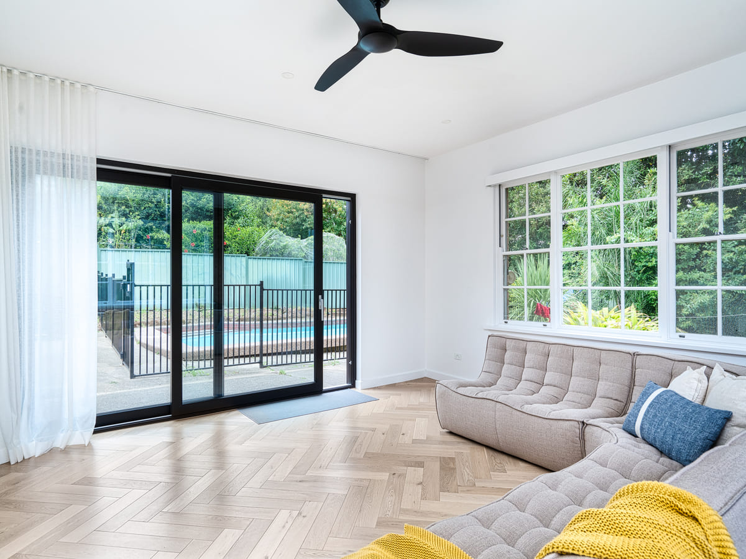
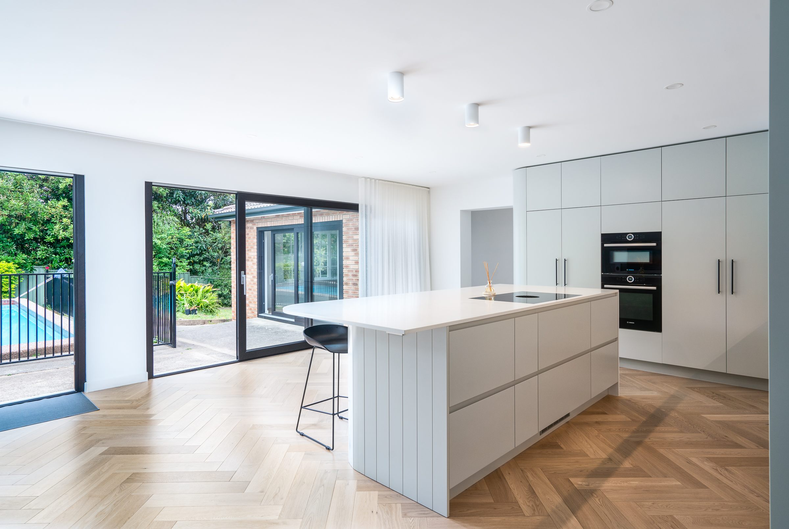
Open-plan living, improved flow, additional family space, herringbone engineered timber flooring and contemporary finishes
PROJECT GALLERY
A closer look at the Carlingford transformation.
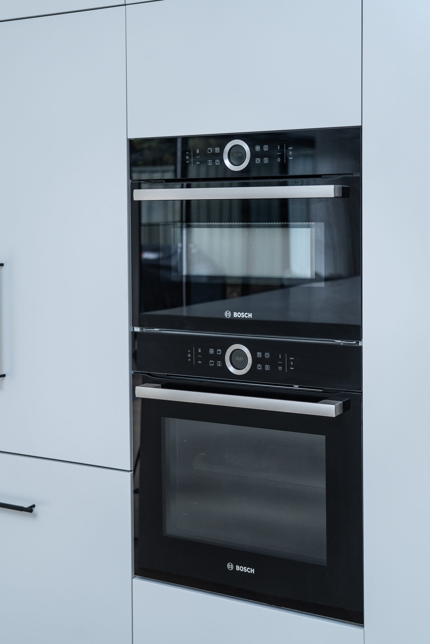
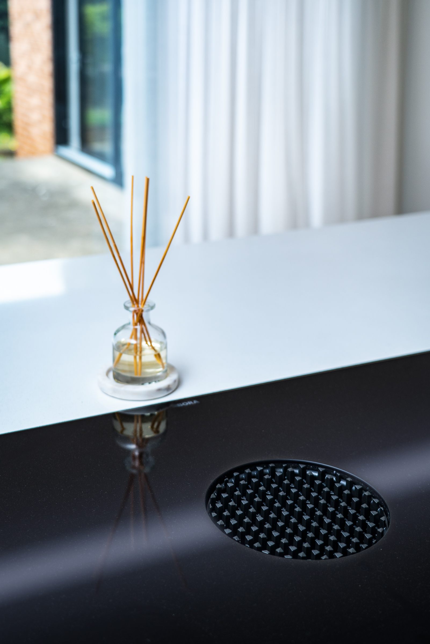
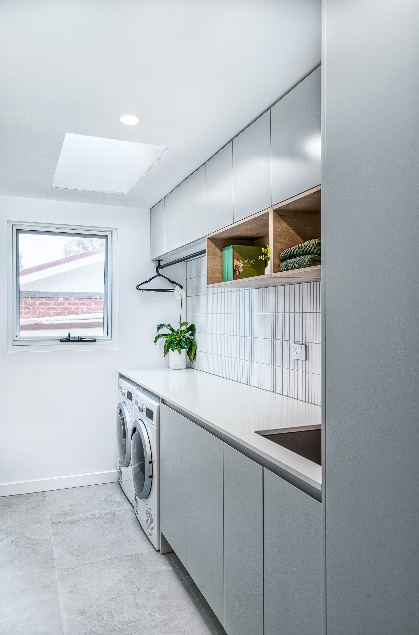
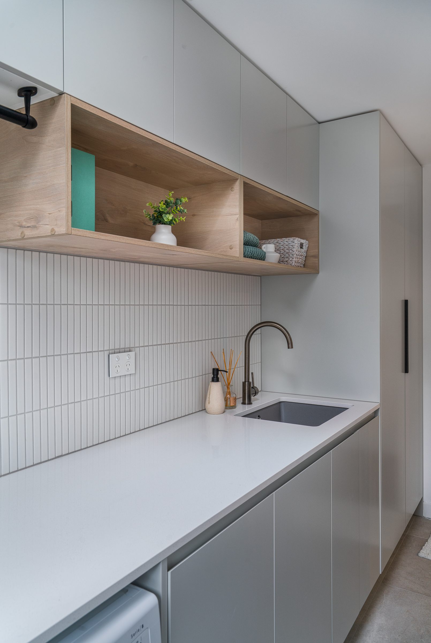
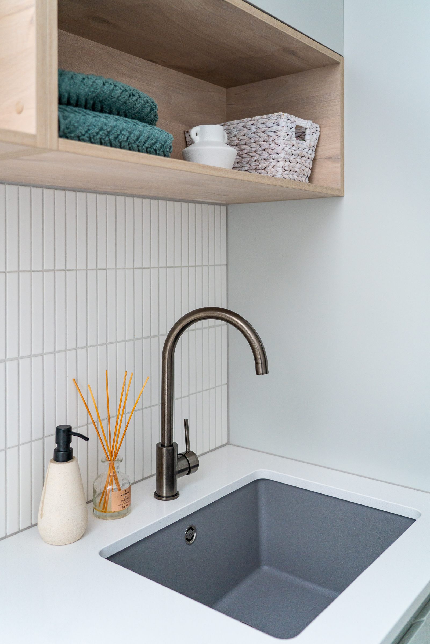
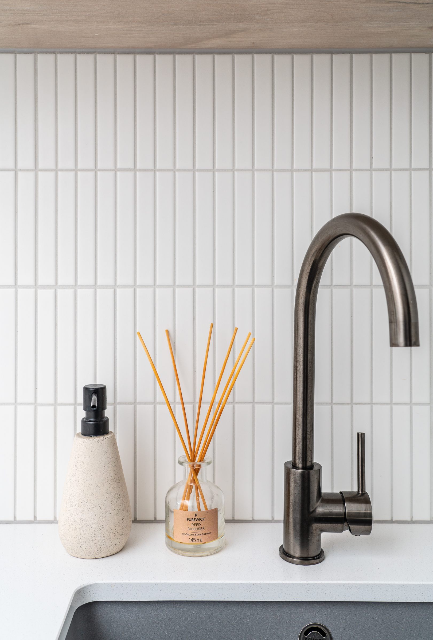
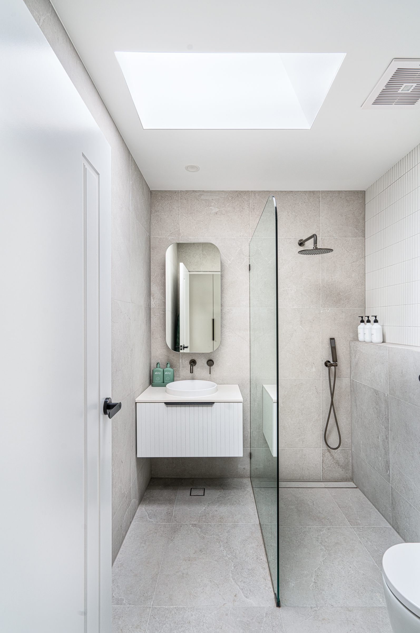
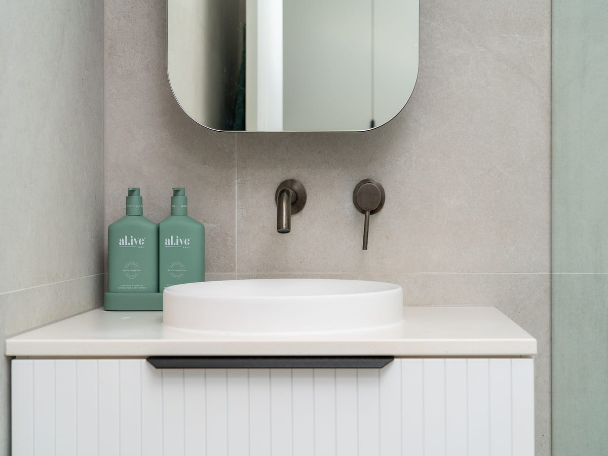
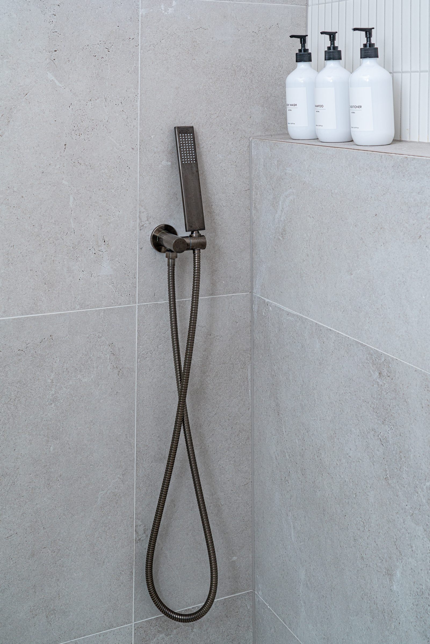
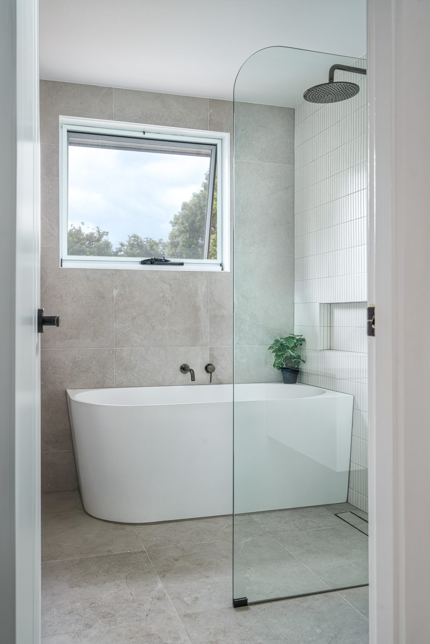
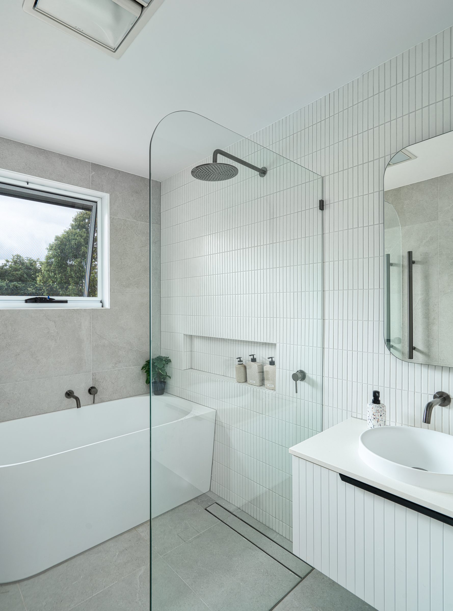
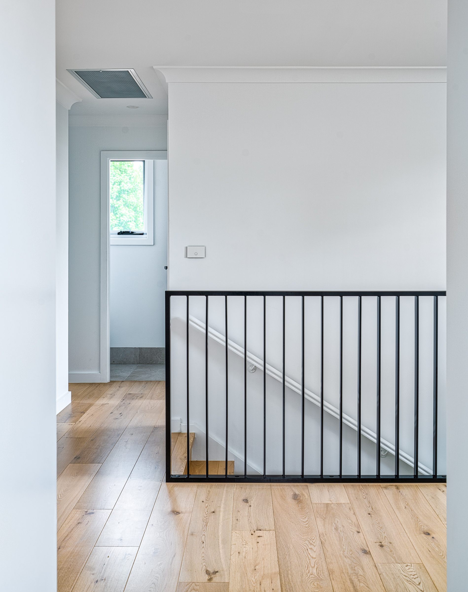
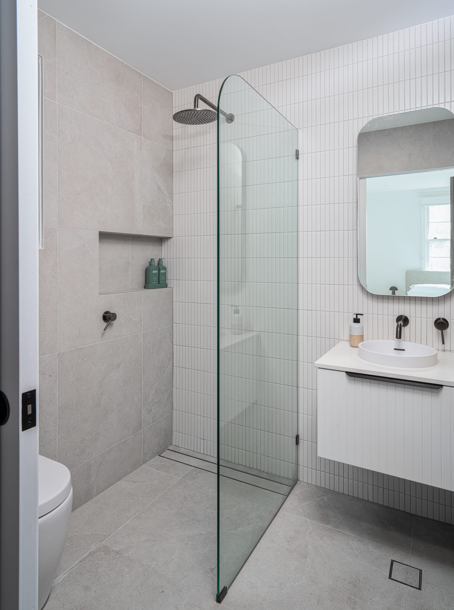
Explore the completed living spaces, considered finishes and design details that bring the renovation and extension together as one cohesive family home.
SCOPE OF WORKS
A contemporary renovation and extension designed to improve space, flow and everyday living.
The project involved extending and reconfiguring the existing home to create more functional family spaces, improve movement between key living areas and establish a cohesive contemporary design throughout.
THE OUTCOME
A light-filled, connected home designed for modern family living.
The completed renovation and extension creates a more spacious and cohesive family home, with improved flow between the kitchen, dining and living areas. Herringbone engineered timber flooring adds warmth, texture and character, while the contemporary finishes and increased natural light bring the new and existing spaces together as one considered design.
PLANNING A SIMILAR PROJECT?
Let’s discuss what’s possible for your home.
Whether you’re considering a renovation, extension or complete home transformation, our team can help you understand the possibilities and the best way to move forward.